SHINJI JAPANESE
COMMERCIAL-RESTAURANT
2026
BUILT
HARLO ENTERTAINMENT
TORONTO, CANADA
JOHN ALUNAN
CATEGORY
YEAR
STATUS
CLIENT
LOCATION
PHOTOS
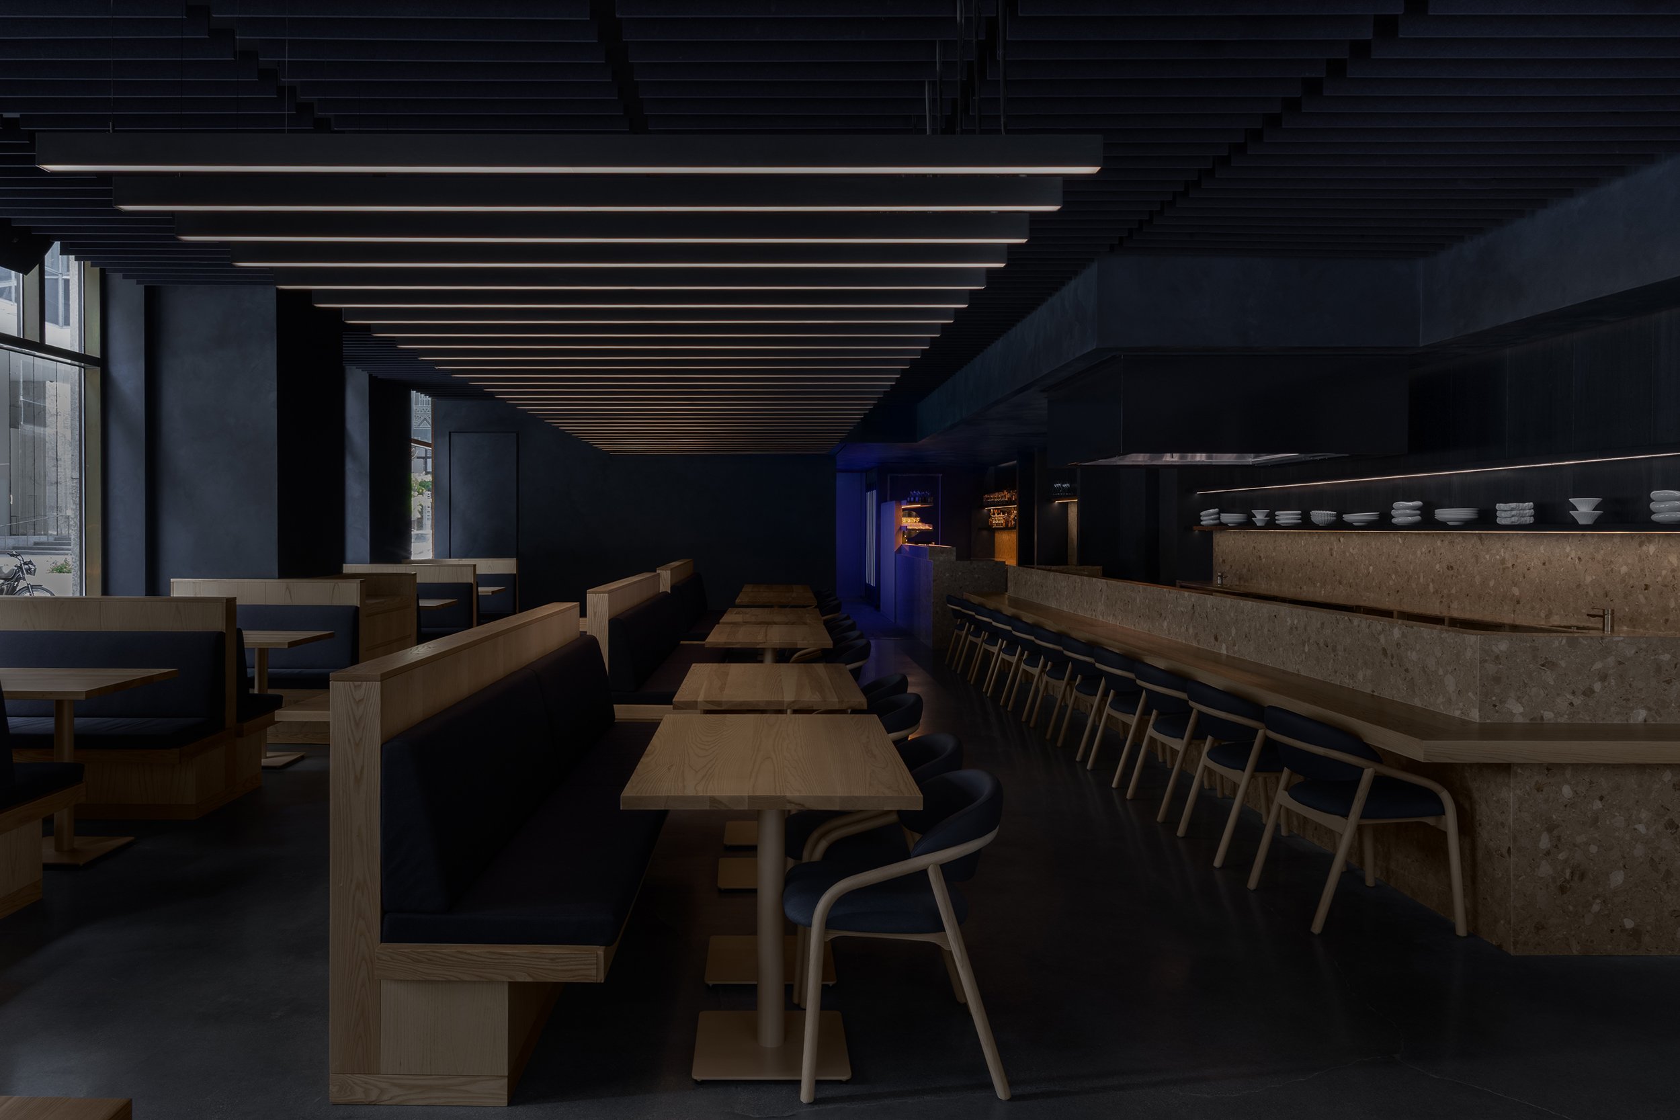
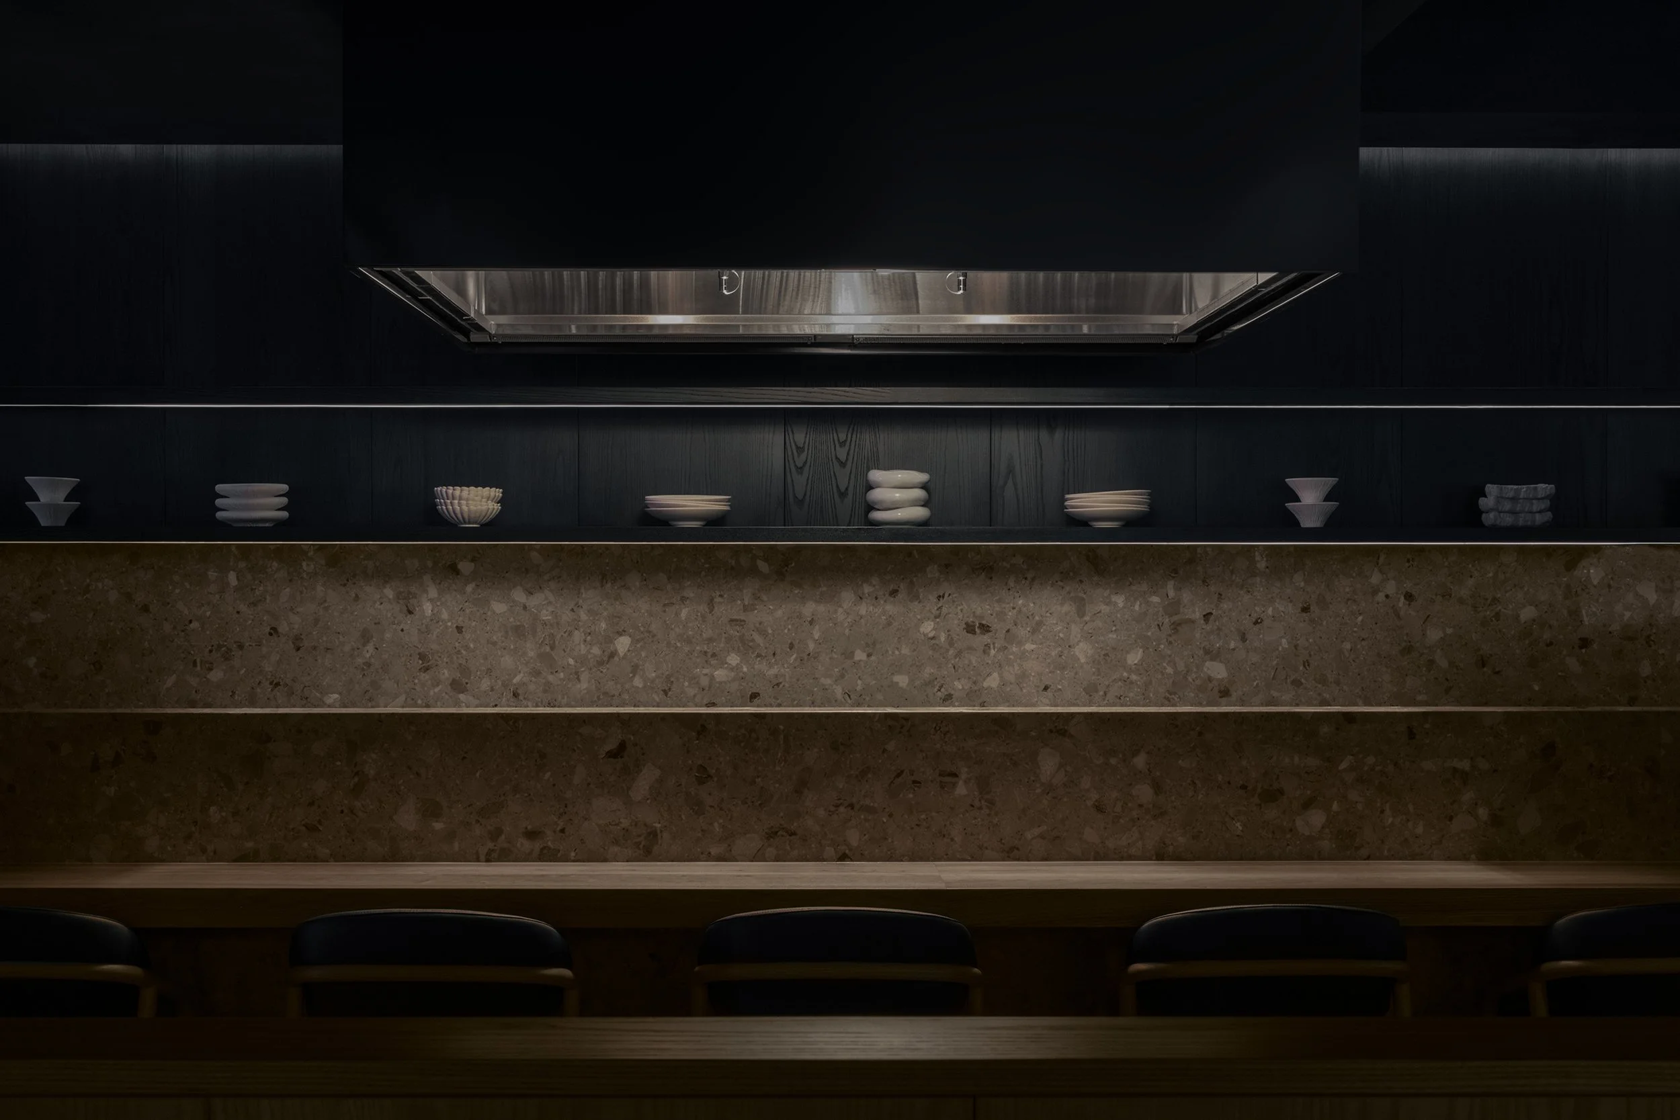
At the heart of the dining space, guests gather around a central grill where food is prepared in close proximity to those seated nearby. The arrangement recalls a common configuration found in Japanese restaurants, fostering a sense of connection between chef and guest.
What lingers after a memorable dining experience isn't always a particular detail or image. What often remains is a feeling: the sense of being cared for, the intimacy of sharing space, the quiet confidence of something done exceptionally well.
Shinji emerged from an interest in translating these qualities into architecture. Rather than reproducing familiar visual references, the project focuses on atmosphere, material, and restraint.
Located within Toronto's financial district, the restaurant draws inspiration from Japan's celebrated denim industry. Like great hospitality, denim is both humble and refined—unpretentious in appearance, yet capable of extraordinary quality and craftsmanship. More than a material, it became a conceptual lens through which to understand craft, manufacturing, fashion, and longevity. Equally at home as workwear or couture, denim derives its richness from wear, time, and repeated use—a quality that informed the project from the outset.
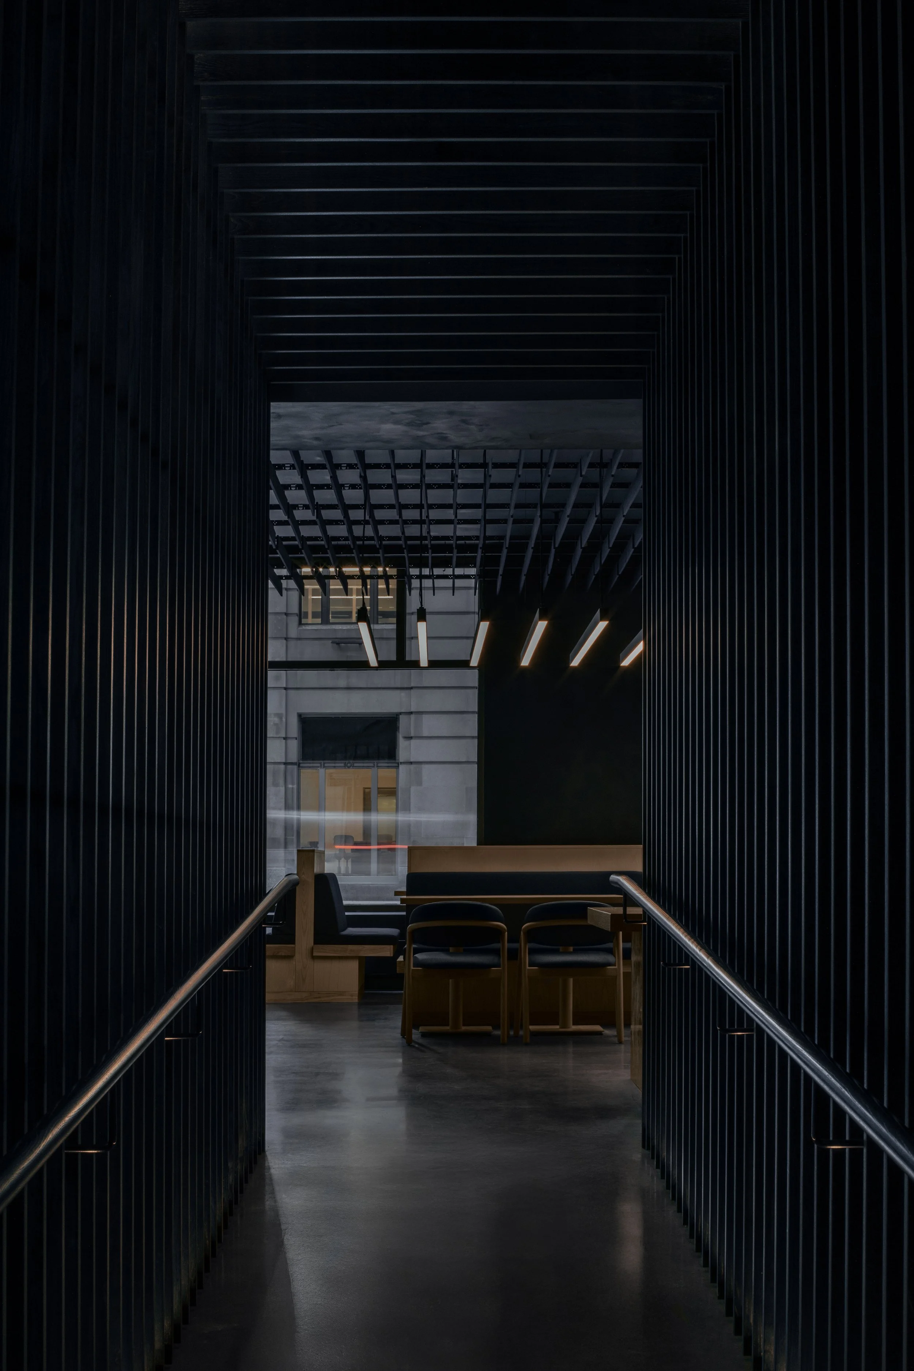
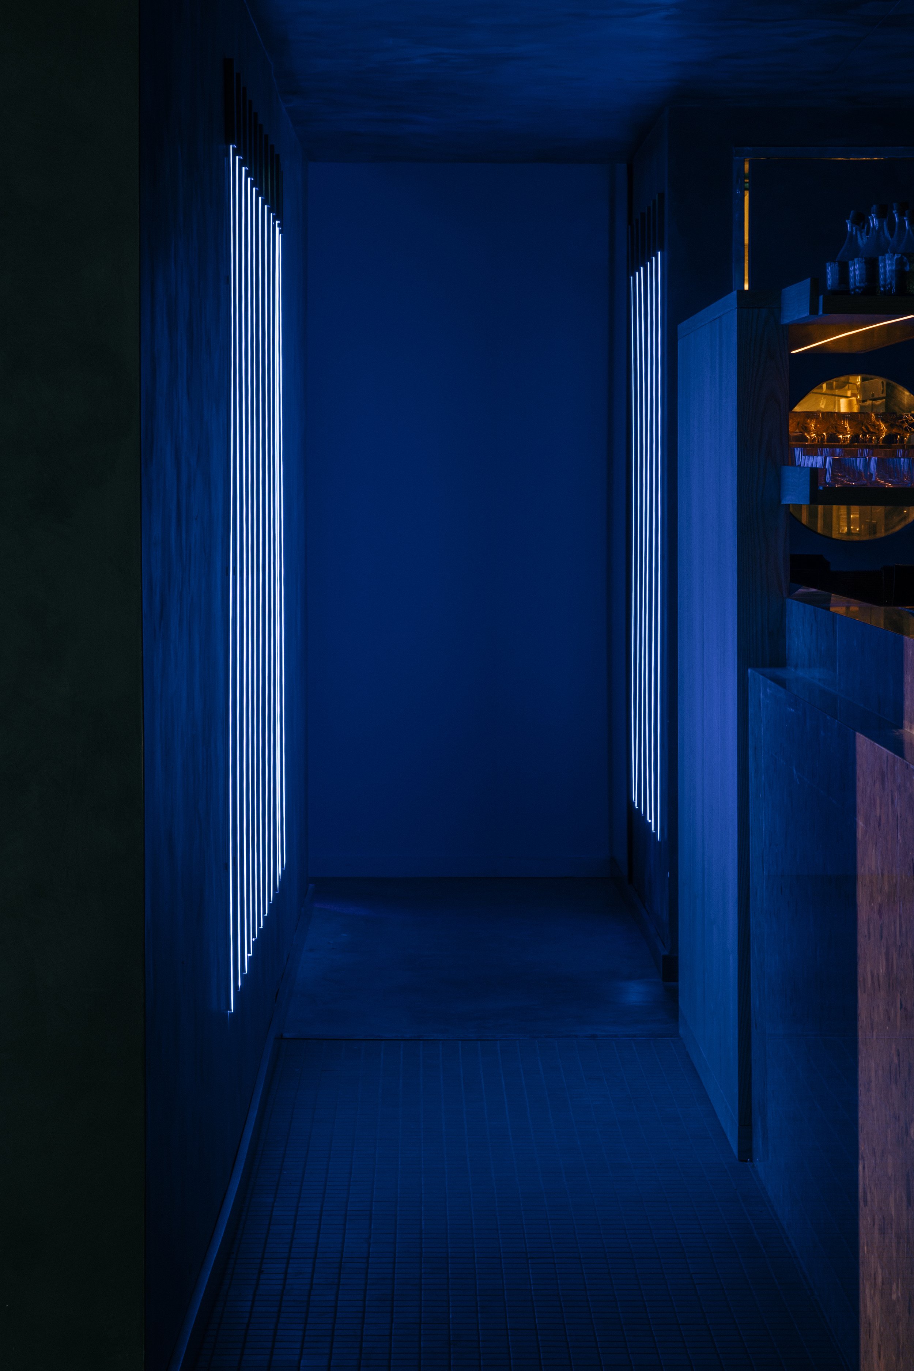
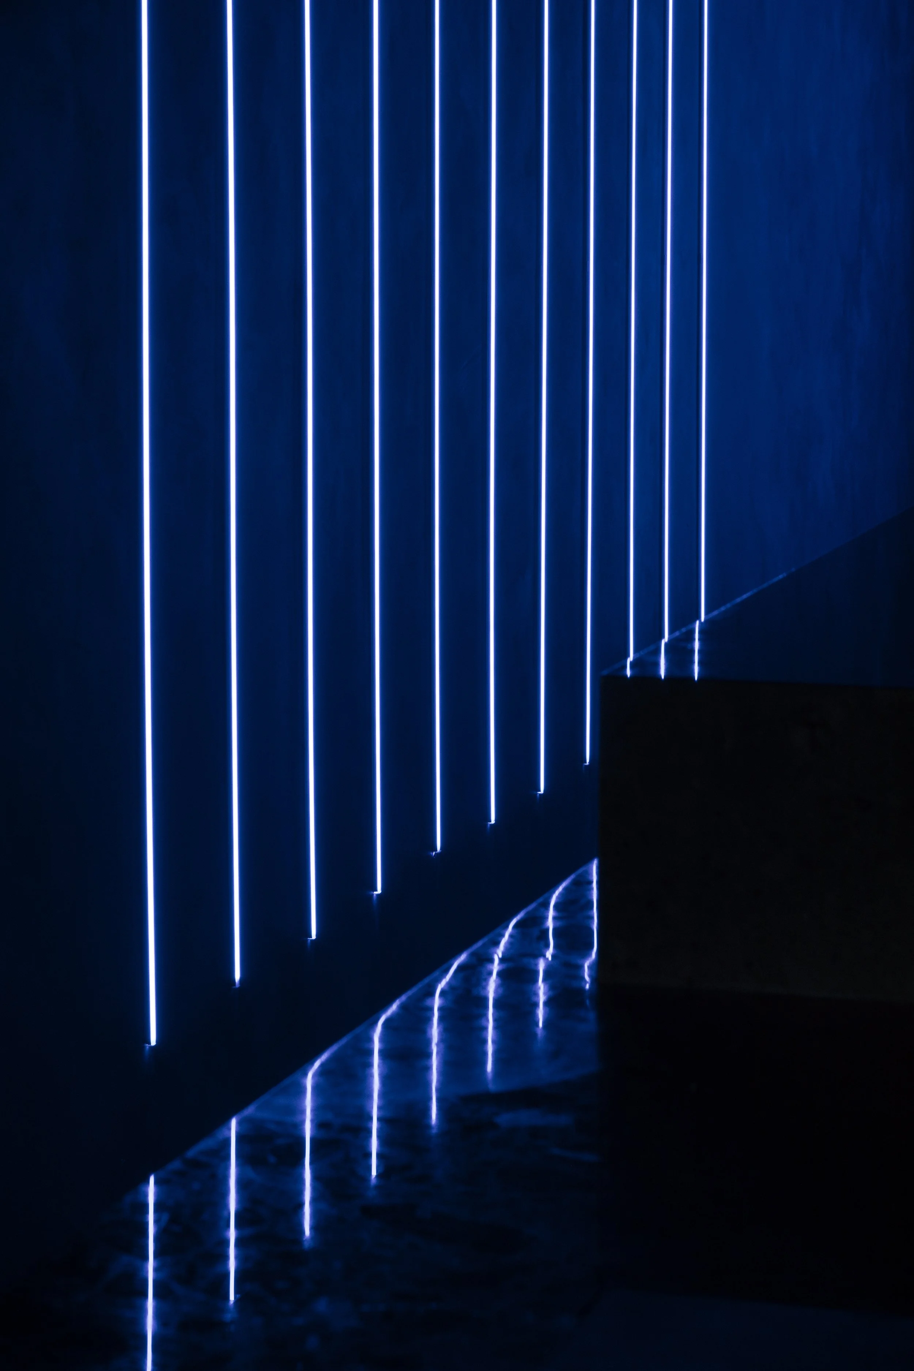
The experience begins before entering the dining room itself. Upon entering, guests ascend a ramp lined in blue-stained wood and acoustic paneling, gradually separating themselves from the activity of Bay Street. The transition slows the pace of arrival, transforming a simple circulation route into a moment of anticipation.
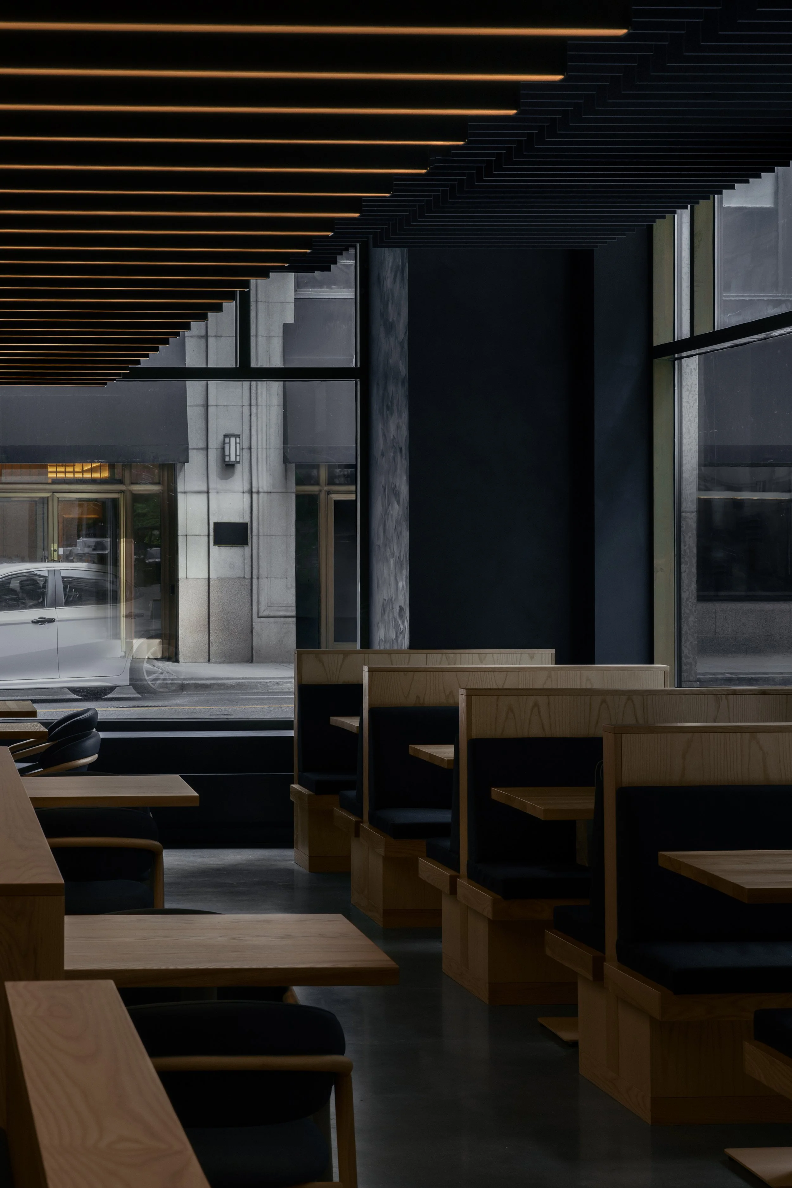
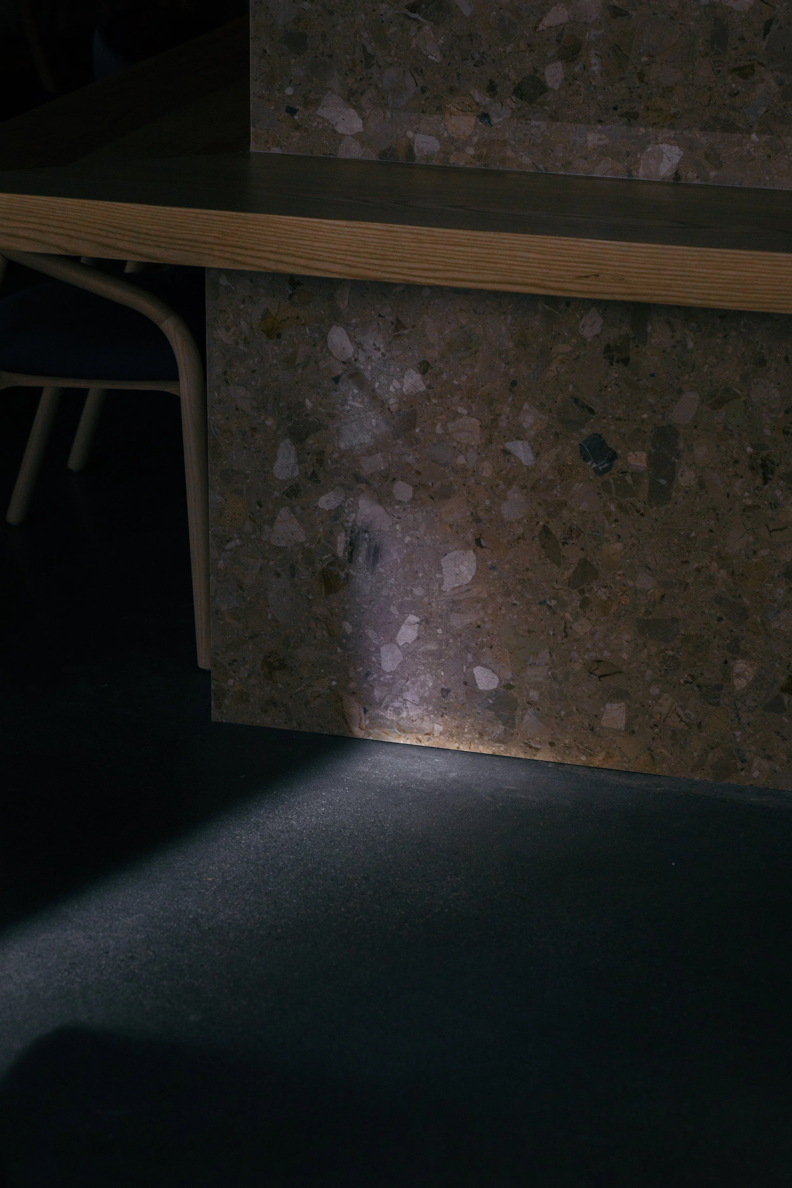
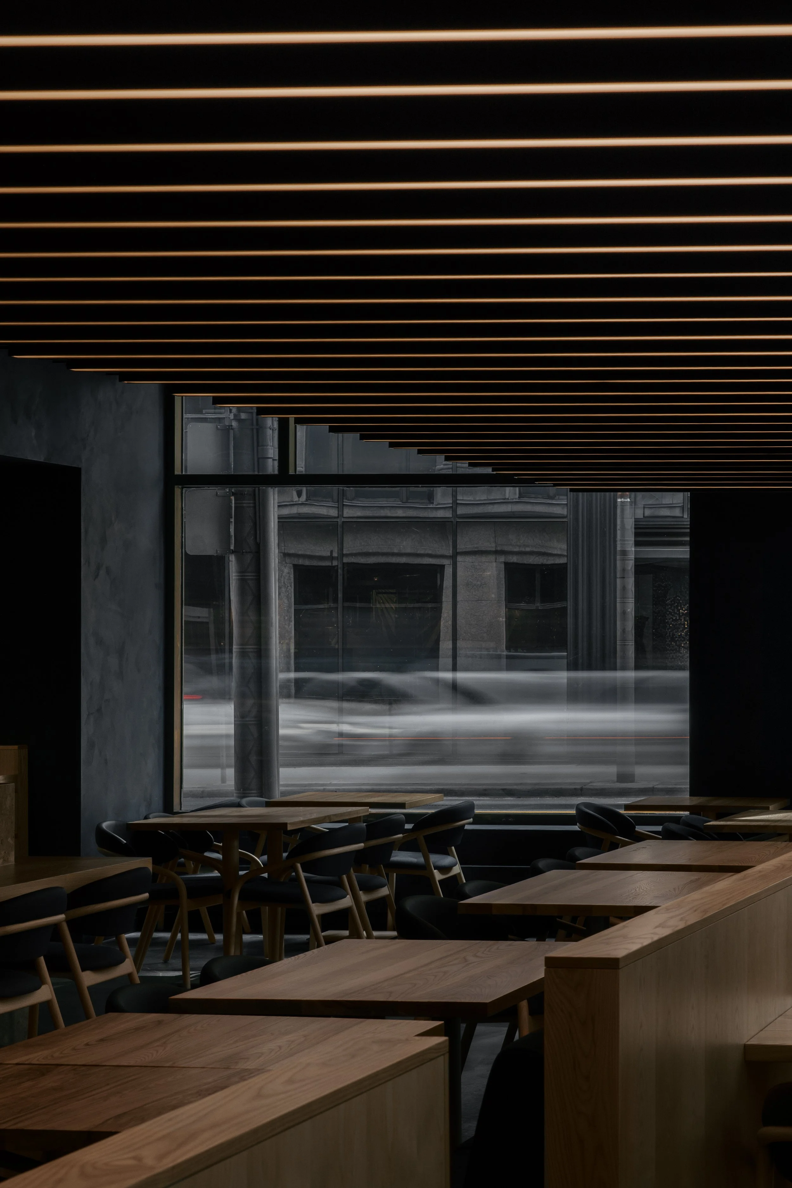
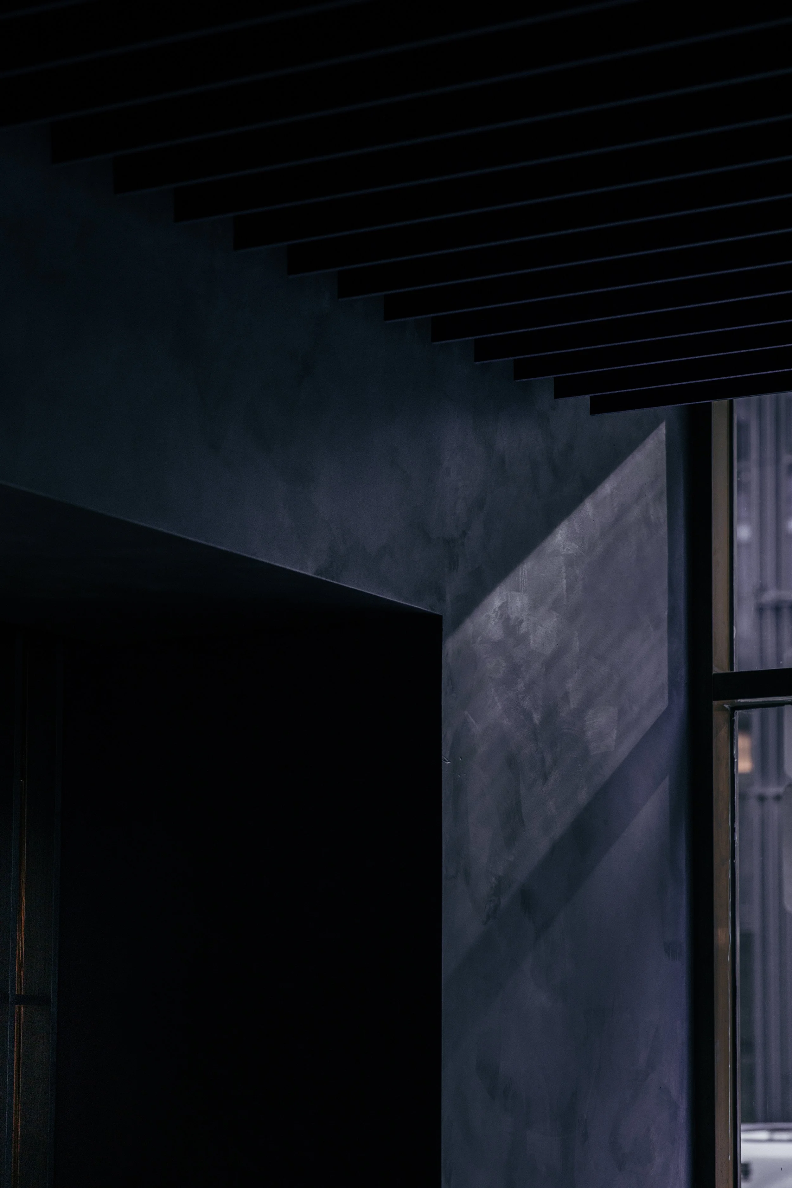
Within the dining room, deep indigo limewash envelops the walls and ceiling, perceived less as a colour and more like ink, shadow, or fabric. Pale stone and locally sourced ash wood introduce warmth and tactility, while a suspended field of acoustic baffles recalls the quality of woven textiles overhead. Beneath, a continuous array of linear pendants forms an illuminated plane above the centre of the room, establishing a sense of intimacy within the expansive footprint of the restaurant. Light becomes an architectural element, organizing the room and shaping its atmosphere.
At the heart of the dining space, guests gather around a central grill where food is prepared in close proximity to those seated nearby. The arrangement recalls the intimacy of many Japanese dining establishments, fostering a sense of connection between chef and guest. The focus is not spectacle, but hospitality—the simple act of sharing space with the people preparing a meal.
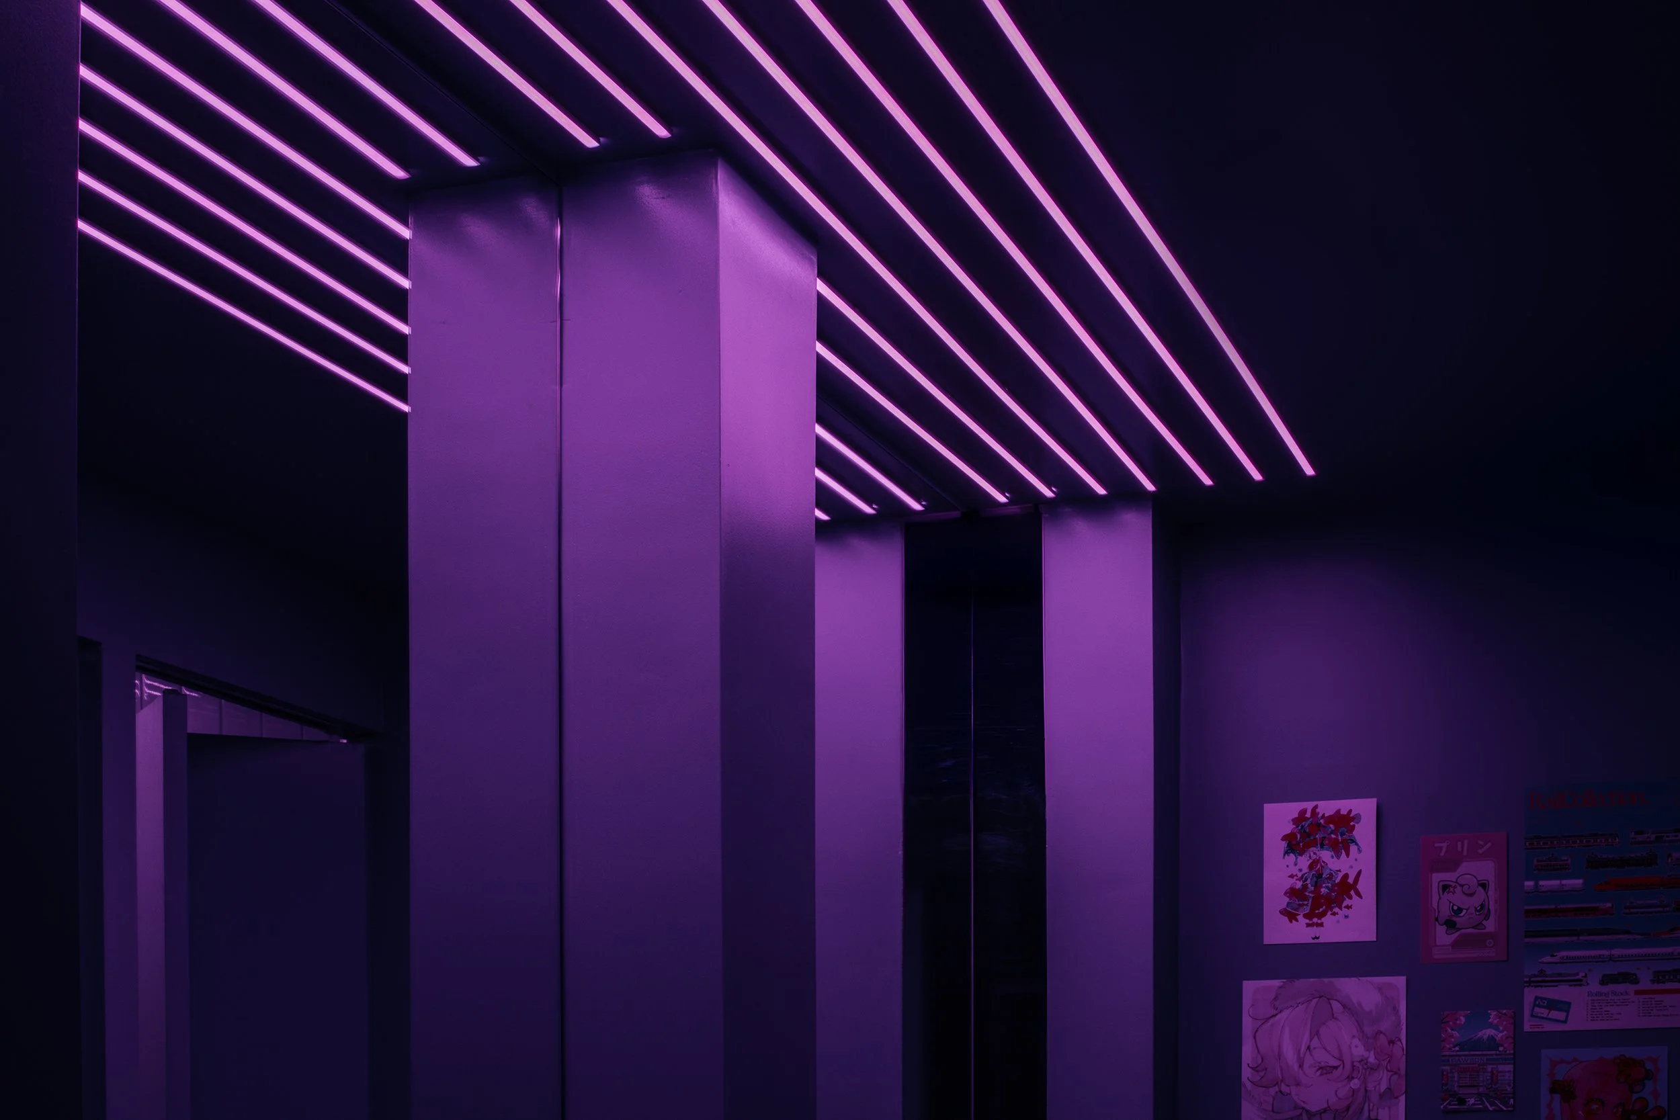
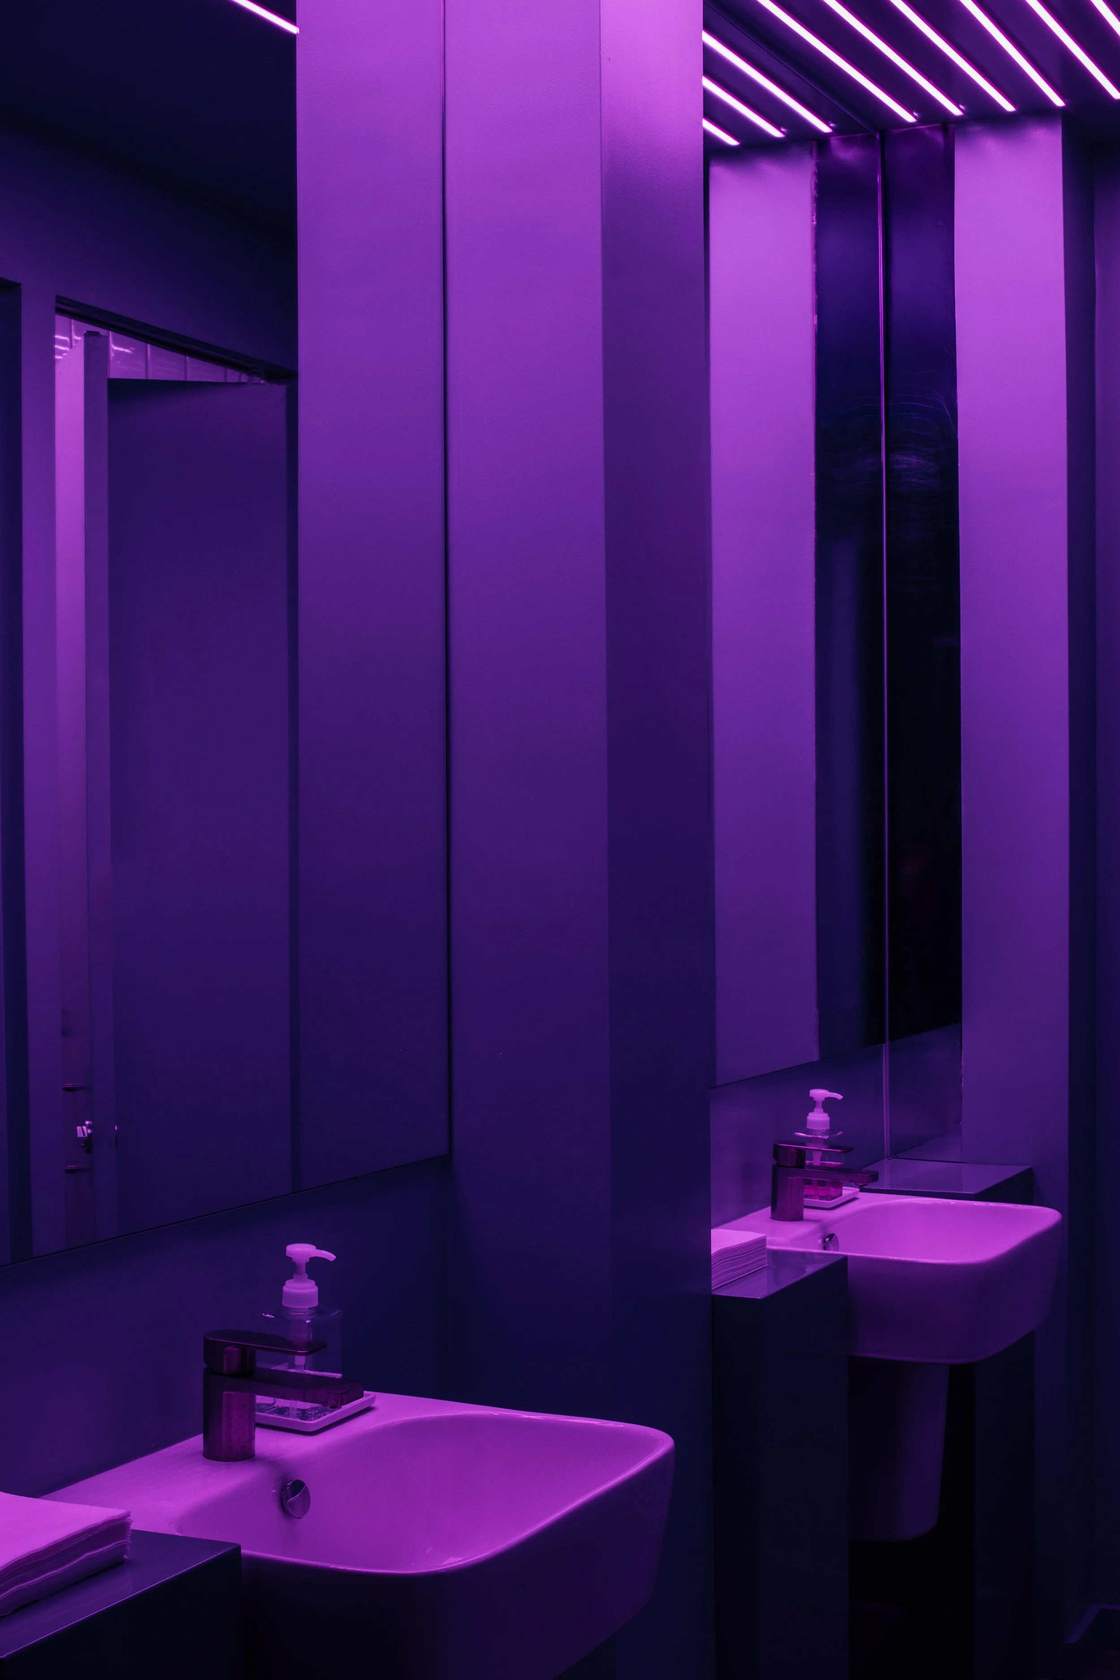
The restaurant's most dramatic moment is reserved for the journey to the washrooms. At the end of a dark corridor, saturated pink light recalls the energy of Japanese nightlife districts and karaoke bars. Positioned as a destination within the restaurant, the installation introduces an unexpected burst of colour that punctuates an otherwise restrained interior.
Throughout the project, familiar references are shifted rather than reproduced. Cultural influences remain present, but never literal. The result is a dining environment defined by atmosphere, materiality, and restraint, and unconcerned with cliché.
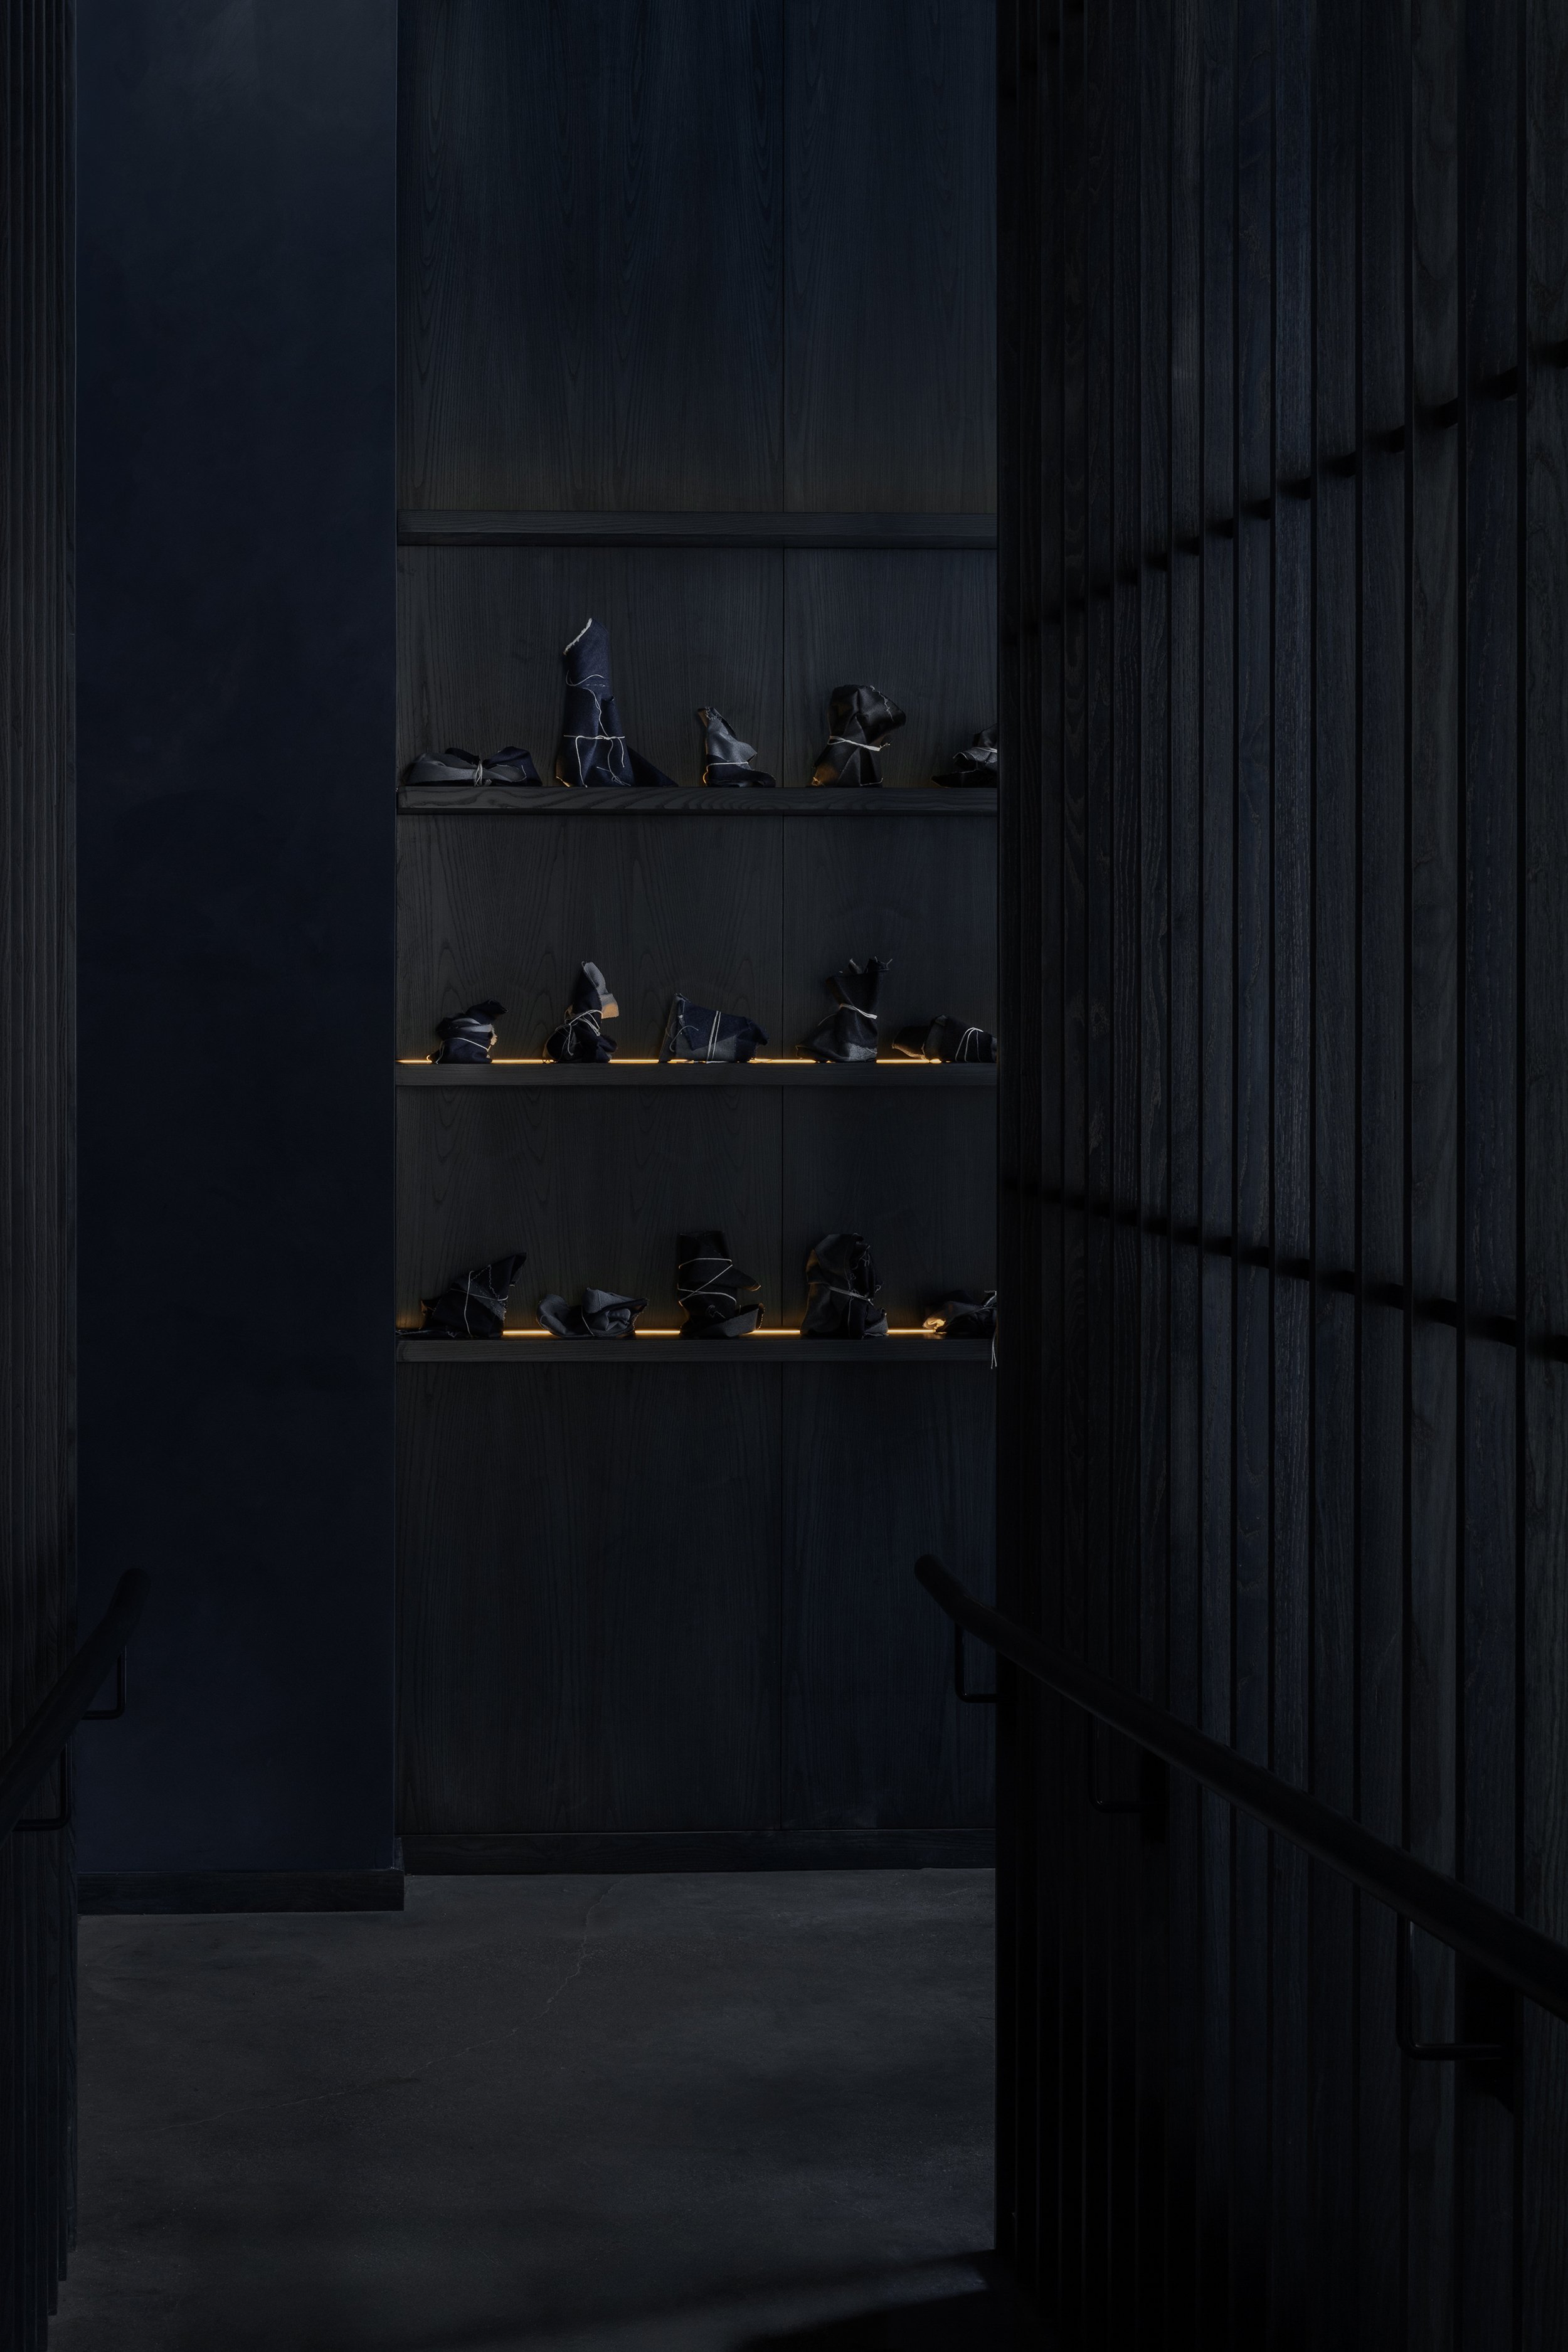
Japanese denim became a conceptual lens through which to understand craft, manufacturing, fashion, and longevity. Equally at home as workwear or couture, denim derives its richness from wear, time, and repeated use, and like great hospitality, denim is both humble and refined.
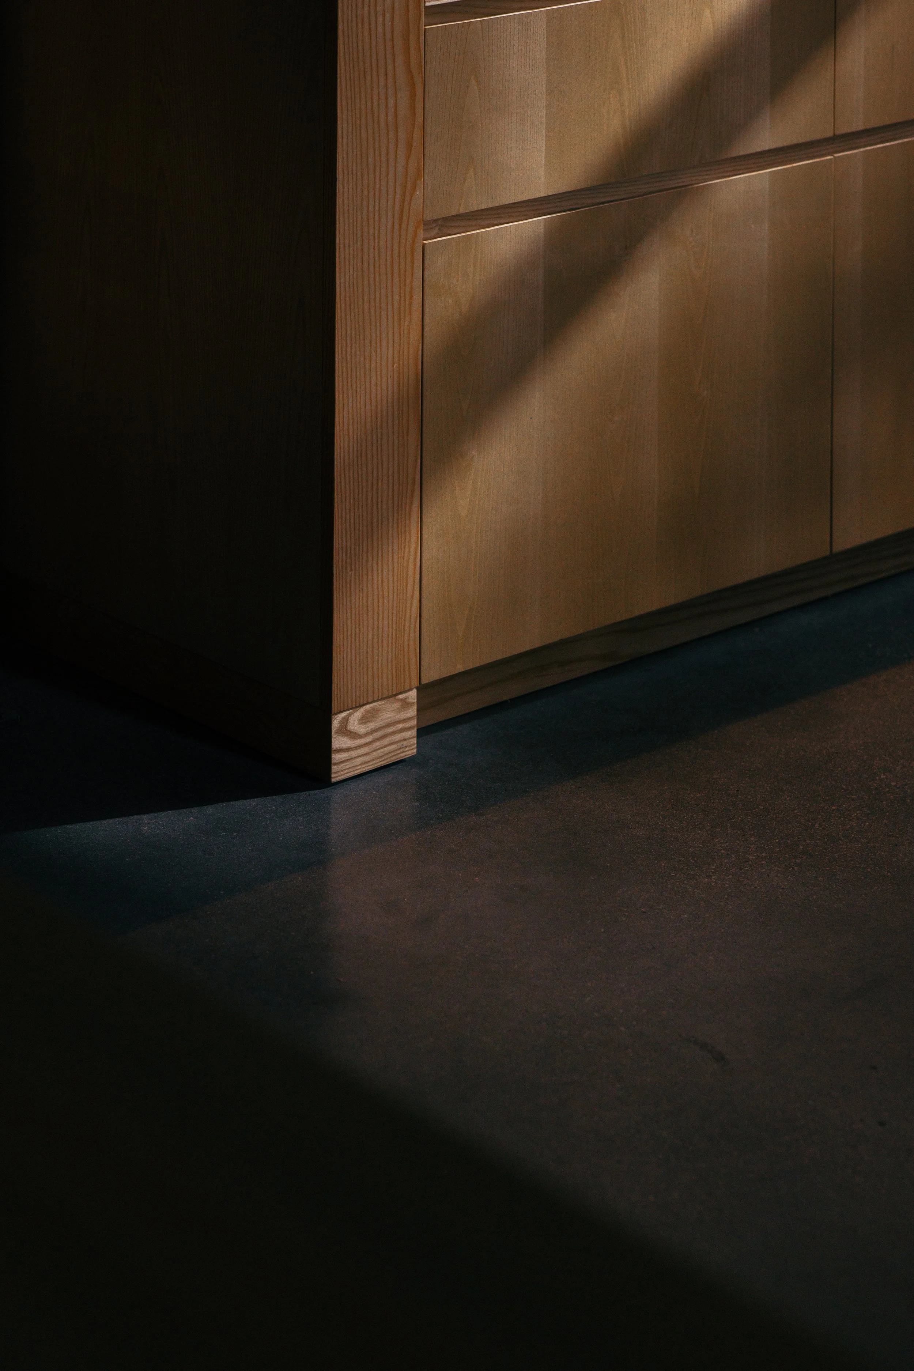
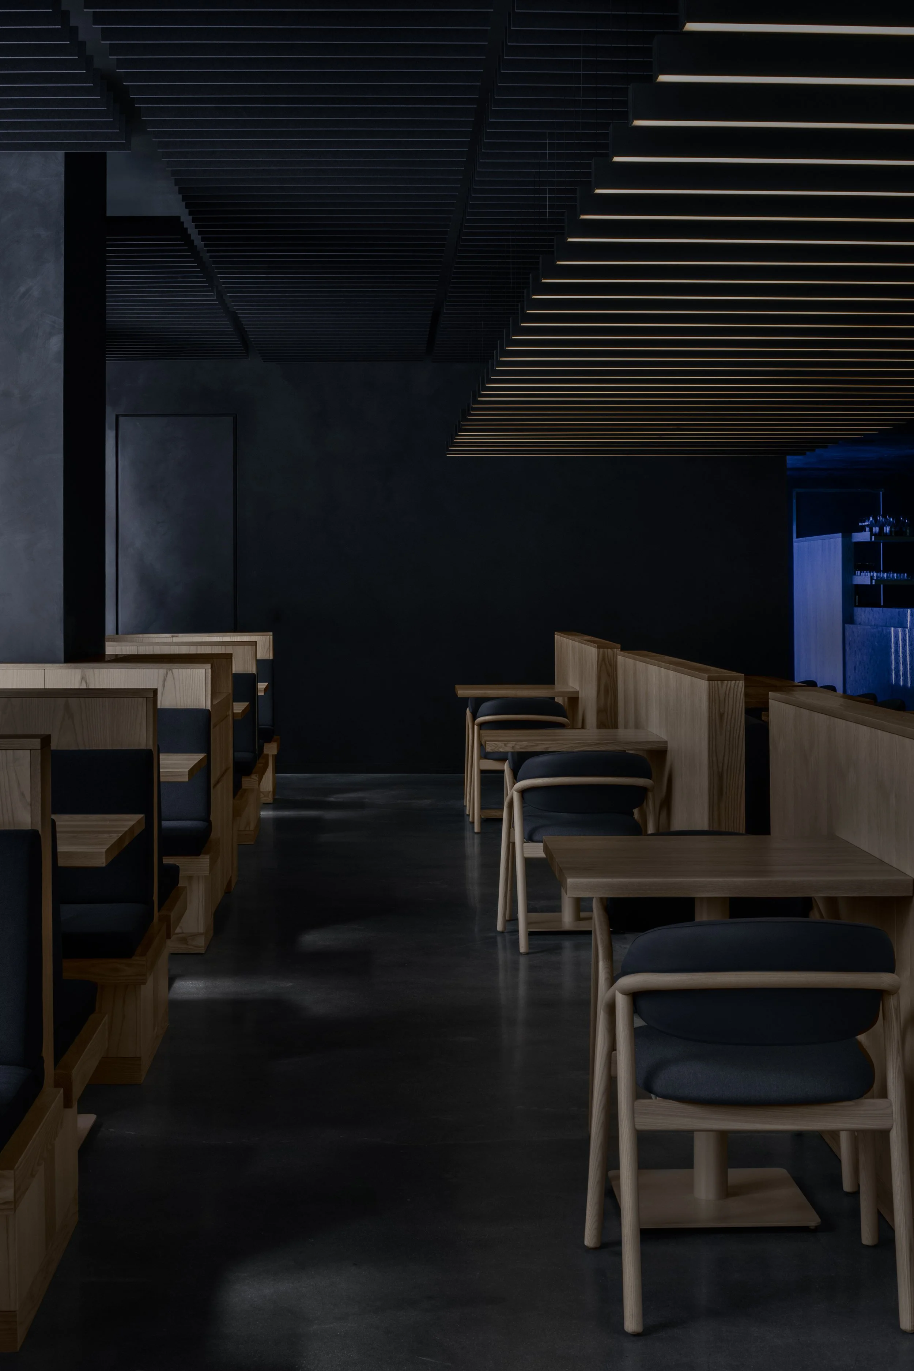
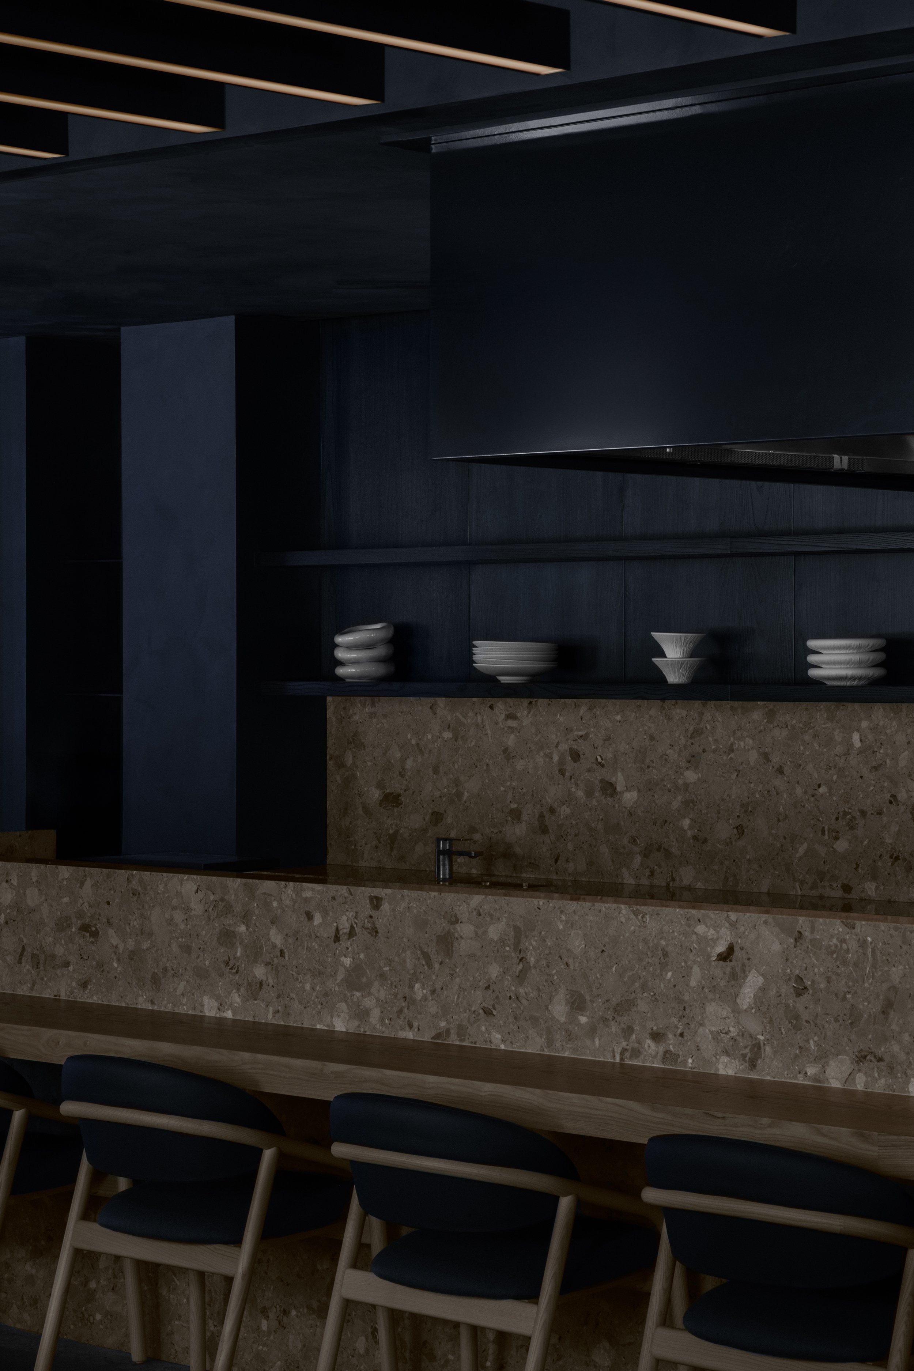
Deep indigo limewash envelops the walls and ceiling, perceived less as a colour and more like ink, shadow, or fabric, while pale stone and locally sourced ash wood introduce warmth and tactility.
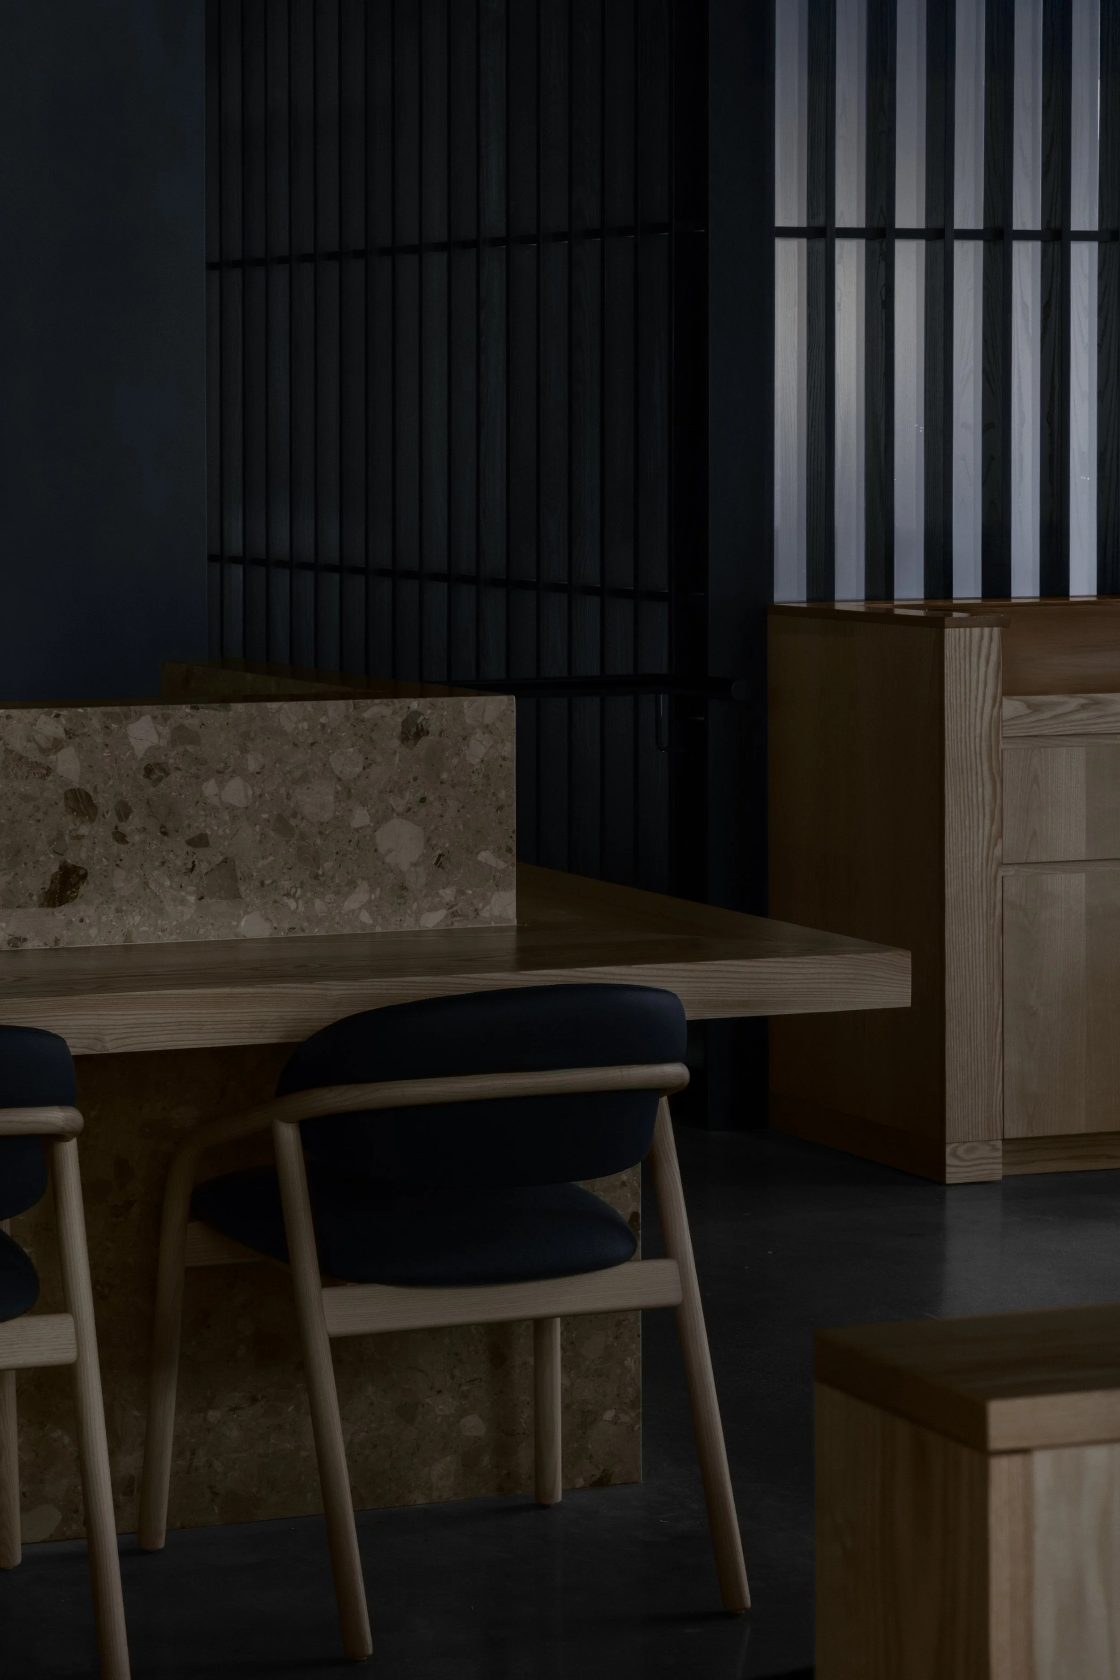
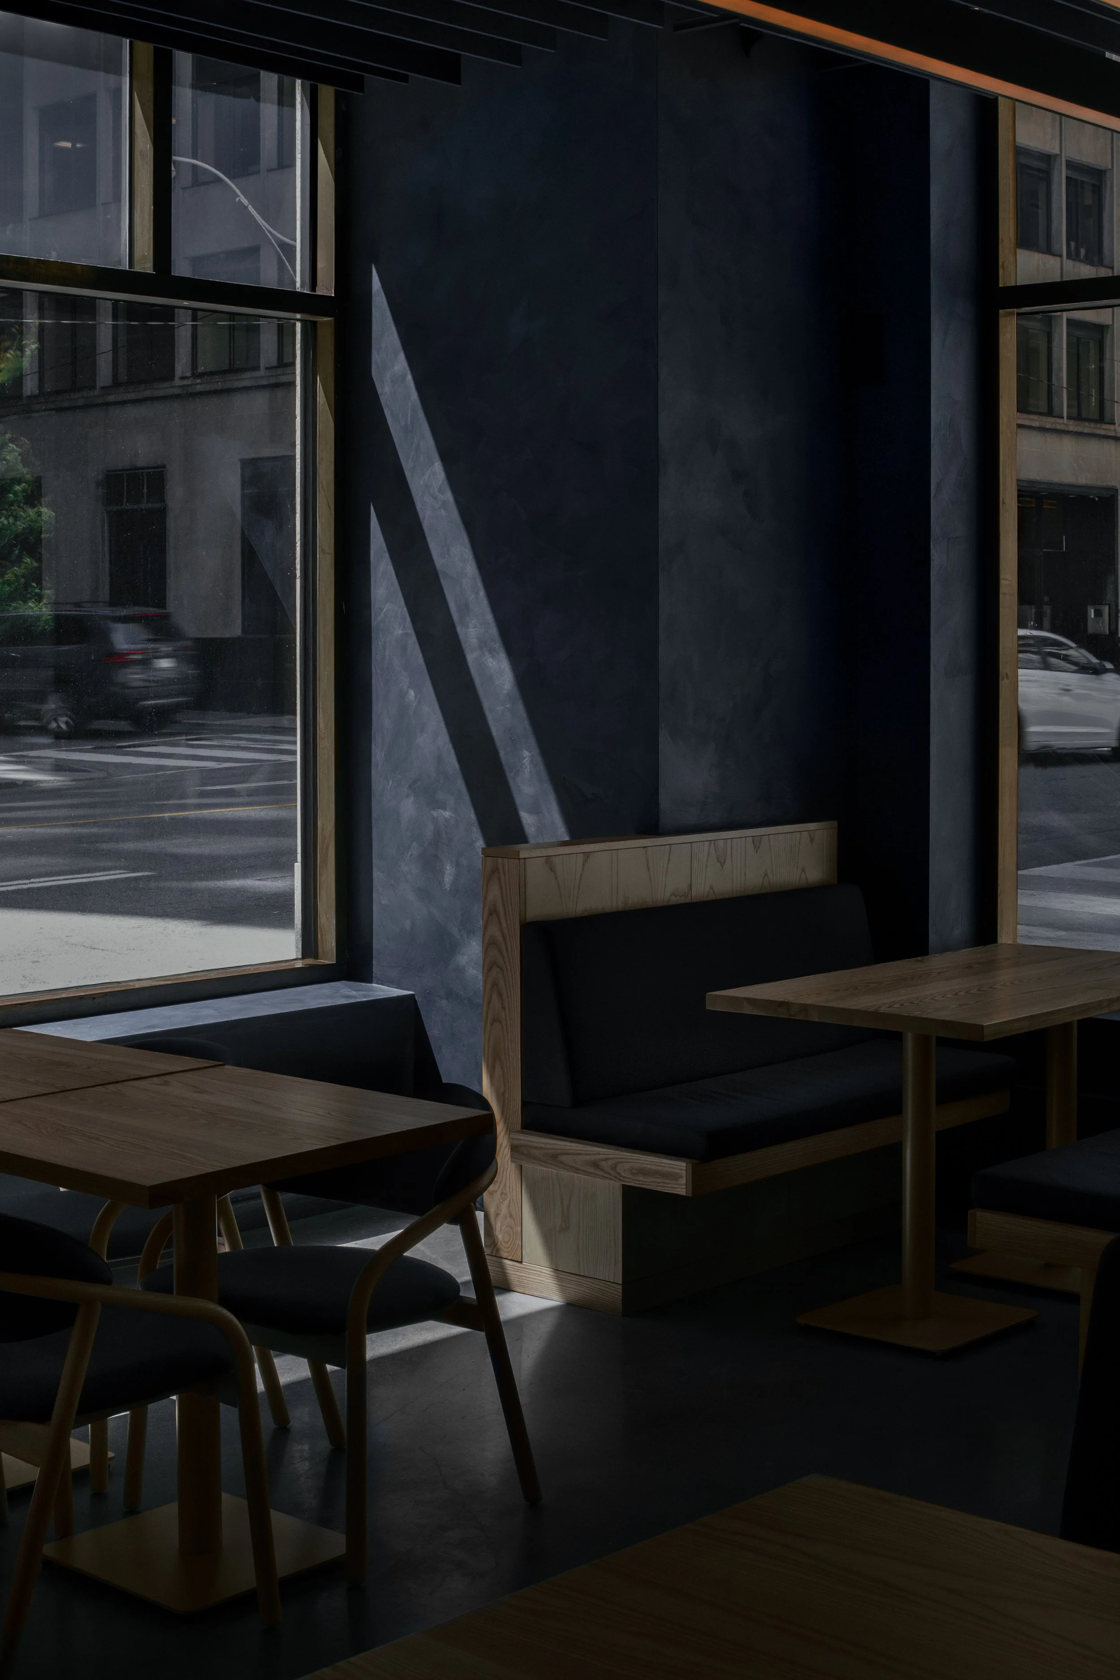
Cultural influences remain present, but never literal. The result is a dining environment defined by atmosphere, materiality, and restraint, and unconcerned with cliché.